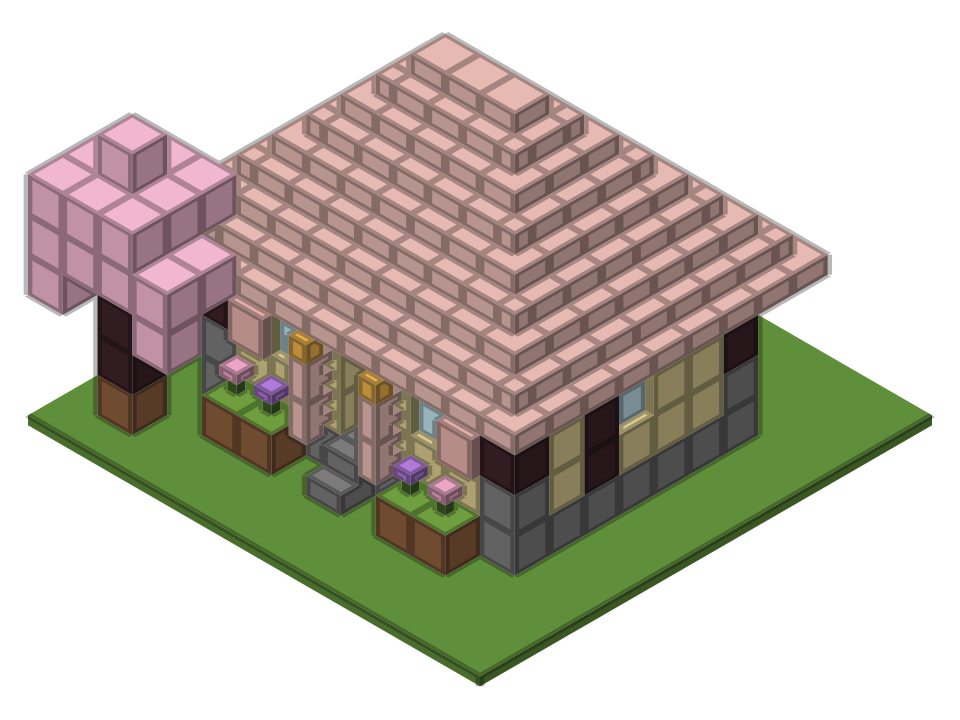
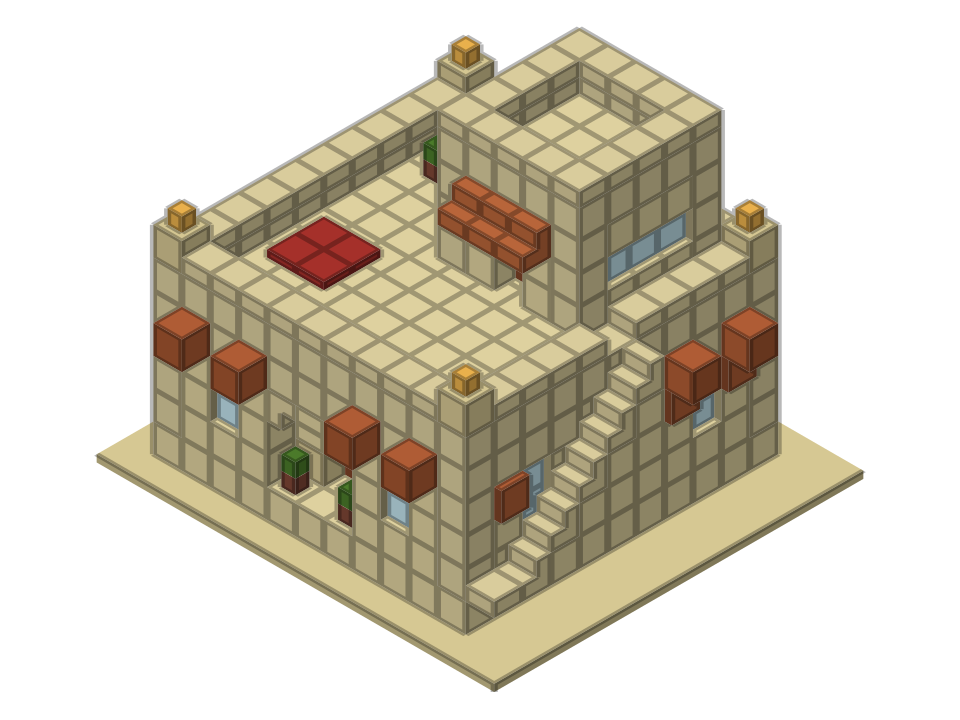
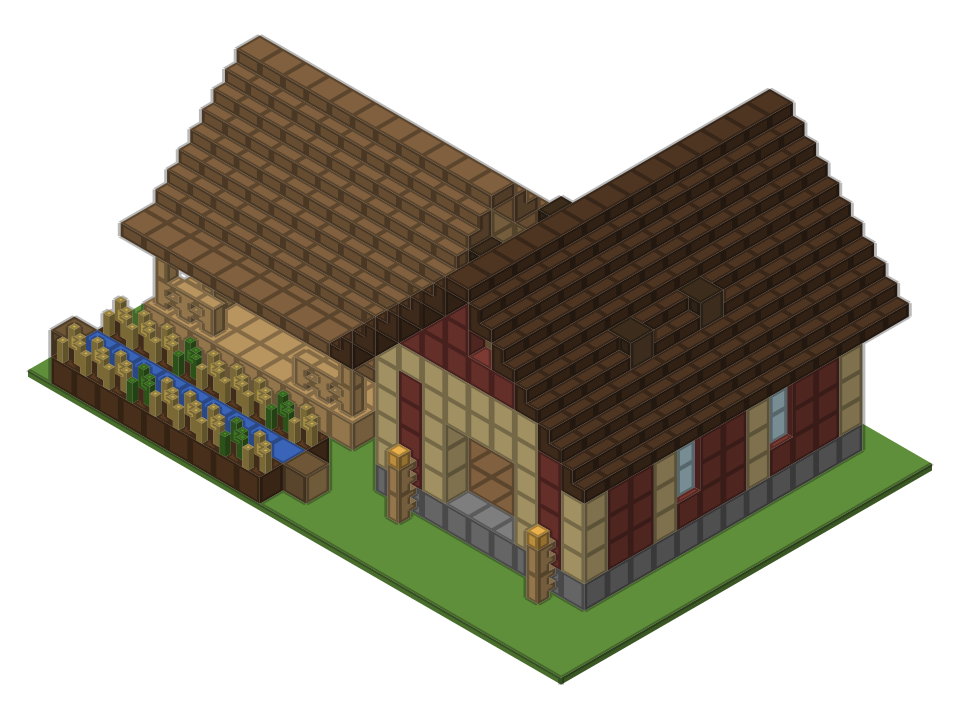
Two-Storey Survival Base
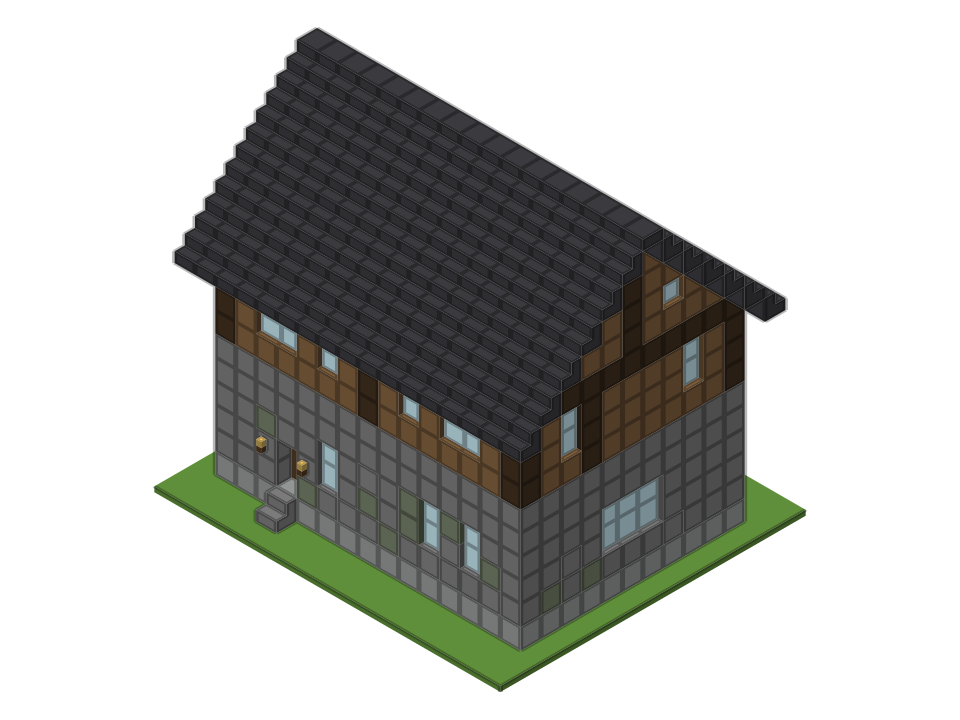
A 15 × 11 two-storey survival base that holds a whole mid-game setup: a storage room with a wall of 27 barrels, nine more barrels and 11 chests; a workshop with every utility block (crafting table, three furnaces, blast furnace, smoker, smithing table, anvil, grindstone, stonecutter, loom and cartography table); and a bedroom with bookshelves upstairs. It uses 1,149 blocks and every room is lit.
- Style
- Survival base
- Size
- 17 × 15 blocks, 16 high (Large)
- Blocks
- 1,149
- Difficulty
- Medium
- Best biome
- Any; flat ground near a village or a mine works best
- Build time
- About 4–6 hours in survival; 45 minutes in creative
Sponge schematic for WorldEdit and Litematica. Our own design — free to use.
Layer-by-layer plan
Top-down view, north at the top. Faint cells = the layer below. Arrows on stairs point to their tall side.
| Block | Count |
|---|---|
| Stone Bricks | 36 |
| Cobblestone | 13 |
| Barrel | 9 |
| Barrel | 8 |
| Mossy Stone Bricks | 6 |
| Chest | 5 |
| Chest | 4 |
| Furnace | 3 |
| Spruce Planks | 3 |
| Crafting Table | 2 |
| Blast Furnace | 1 |
| Smoker | 1 |
| Smithing Table | 1 |
| Anvil | 1 |
| Spruce Stairs (facing north) | 1 |
| Grindstone | 1 |
| Loom | 1 |
| Cartography Table | 1 |
| Stonecutter | 1 |
| Spruce Door (bottom) | 1 |
Materials list
| Block | Count | Stacks | Shulker boxes |
|---|---|---|---|
| Spruce Planks | 247 | 3 × 64 + 55 | 0.14 |
| Deepslate Tile Stairs | 204 | 3 × 64 + 12 | 0.12 |
| Stone Bricks | 203 | 3 × 64 + 11 | 0.12 |
| Polished Andesite | 165 | 2 × 64 + 37 | 0.1 |
| Spruce Log | 98 | 1 × 64 + 34 | 0.06 |
| Glass Pane | 62 | 62 | 0.04 |
| Barrel | 36 | 36 | 0.02 |
| Cobblestone | 27 | 27 | 0.02 |
| Deepslate Tile Slab | 17 | 17 | 0.01 |
| Mossy Stone Bricks | 16 | 16 | 0.01 |
| Red Carpet | 16 | 16 | 0.01 |
| Bookshelf | 12 | 12 | 0.01 |
| Chest | 11 | 11 | 0.01 |
| Lantern | 9 | 9 | 0.01 |
| Spruce Stairs | 4 | 4 | 0 |
| Furnace | 3 | 3 | 0 |
| Crafting Table | 2 | 2 | 0 |
| Torch | 2 | 2 | 0 |
| Spruce Fence | 2 | 2 | 0 |
| Anvil | 1 | 1 | 0 |
| Blast Furnace | 1 | 1 | 0 |
| Blue Bed | 1 | 1 | 0 |
| Cartography Table | 1 | 1 | 0 |
| Cauldron | 1 | 1 | 0 |
| Grindstone | 1 | 1 | 0 |
| Loom | 1 | 1 | 0 |
| Red Bed | 1 | 1 | 0 |
| Smithing Table | 1 | 1 | 0 |
| Smoker | 1 | 1 | 0 |
| Spruce Door | 1 | 1 | 0 |
| Stone Brick Stairs | 1 | 1 | 0 |
| Stonecutter | 1 | 1 | 0 |
| Total | 1149 |
Build it step by step
Layer 1: floor
Fill a 15 × 11 rectangle of polished andesite. A hard stone floor suits a working base and is easy to get from andesite with a few minutes of crafting.
Layers 2–5: stone ground floor
Build the walls four high from stone bricks mixed with cobblestone and mossy stone bricks, with plain stone bricks on the corners and the top row. Add an inside wall of stone bricks down the middle (seven blocks from the west side) with a doorway, splitting the floor into a workshop (west) and storage (east). Front door on the south side of the workshop, with a torch on each side.
Layer 6: upper floor
Lay spruce planks across the whole house on top of the stone walls, with a stone brick ring on the edge. Leave a 1 × 2 hole above the staircase in the north-west corner of the workshop.
Layers 7–10: timber upper storey
Spruce log corners and posts in the middle of the long walls, spruce plank walls and a spruce log beam on top. Put six two-block windows on the front and back and two on each side.
Layers 10–16: deepslate tile roof
A gable roof of deepslate tile stairs, one block of overhang, six rows per side with 17 stairs per row and a slab ridge. Fill the gables with spruce planks and a spruce log post, and add two windows in each. Inside, two spruce log tie beams cross the attic from front to back.
Ground floor rooms
Workshop: spruce stairs climb along the west wall to the upper floor; crafting table and three furnaces on the north wall, blast furnace and smoker in the corner, smithing table, anvil, grindstone and stonecutter on the inside wall, loom and cartography table by the door. Storage: 27 barrels three high on the east wall, five chests on the north wall, four on the south wall and a centre island of eight barrels with a crafting table.
Upper floor and lights
Two beds, two chests, 12 bookshelves, a cauldron, a barrel and a red rug. Hang lanterns: two in the workshop, three in the storage room and four from the tie beams upstairs.
Why split the base into rooms
A base gets messy when everything sits in one room. Here every job has a place: things you make happen in the workshop by the front door, things you keep go to the storage room next door, and sleeping and enchanting happen upstairs, away from the noise. The inside wall also halves the span of the upper floor, and the doorway in the middle keeps both rooms one step apart. If you play on a server, this layout makes it easy for friends to find things too.
Storage capacity
Barrels and chests each have 27 slots, according to the Minecraft Wiki, and a double chest has 54. This base has 36 barrels and 11 chests, so 1,269 slots (about 81,000 blocks if every slot is a full stack of 64). Barrels can be stacked against a wall and still open, while a chest needs open space above it; that is why the barrel wall goes three high and the chests stand alone. Label the barrels with item frames as the base fills up. Use the material calculator to see how many chests or shulker boxes a building project needs.
Palette and swaps
| Part | In our plan | Alternatives |
|---|---|---|
| Ground floor | Stone bricks, cobblestone, mossy stone bricks | Cobbled deepslate, tuff bricks |
| Floor | Polished andesite | Smooth stone, stone bricks |
| Upper storey | Spruce planks and logs | Dark oak, oak |
| Roof | Deepslate tile | Dark oak, spruce, cobblestone |
Keep the roof darker than the upper walls and the stone floor grey. More ideas in our best blocks for building guide.
Lighting and spawn-proofing
A base full of chests is no good if a creeper spawns in it. There are nine lanterns inside plus two torches at the door. Hostile mobs need block light 0 to spawn, and our generator checked every floor block under the roof, including the attic, and none is at 0. See how to spawn-proof your house.
Gathering in survival
- Stone: about 250 blocks of stone bricks and cobblestone, plus 165 polished andesite.
- Spruce: 247 planks and 98 logs; about 160 logs in total.
- Deepslate tiles: 204 stairs and 17 slabs; a stonecutter turns cobbled deepslate into tiles with less waste.
- Barrels: 36; each needs six planks and two slabs.
- Utility blocks: iron for the anvil, blast furnace and smithing table is the main cost.
Build the ground floor first and move in; the upper floor and roof can wait a day.
Variations
- Item sorter: dig a room under the storage floor for a hopper sorting system.
- Bigger storage: extend the east room by six blocks and add a second barrel wall.
- Different roof: try a hip roof with the roof generator, or compare shapes in Minecraft roof designs.
Frequently asked questions
How many blocks does the survival base need?
1,149 blocks including all furniture. The biggest parts are 247 spruce planks, 204 deepslate tile stairs, 203 stone bricks and 165 polished andesite.
How much storage does it have?
36 barrels and 11 chests, 27 slots each: 1,269 slots in total.
Which utility blocks are in the workshop?
Crafting table, three furnaces, blast furnace, smoker, smithing table, anvil, grindstone, stonecutter, loom and cartography table.
How do I get upstairs?
A staircase of four spruce stairs runs along the west wall of the workshop to a hole in the upper floor.
Is there room for an enchanting table?
Yes. The upper floor has 12 bookshelves; add more and an enchanting table to build a full enchanting corner.