Farmhouse with Barn and Field
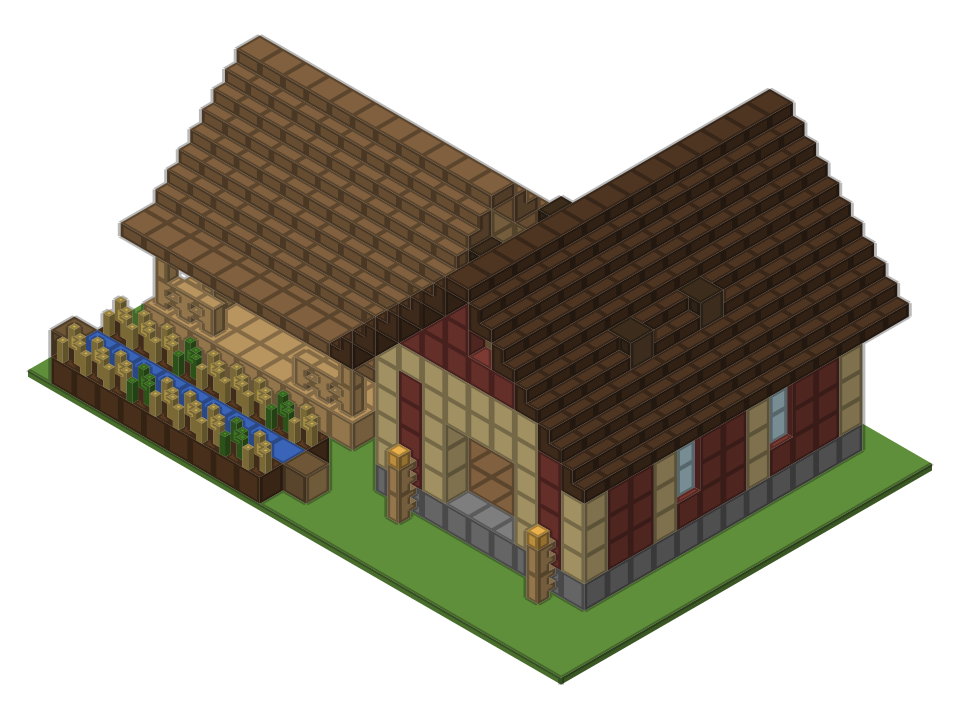
A complete little farm: a 9 × 7 farmhouse with a covered porch, a 9 × 12 red barn with a hay loft and animal stalls, and a wheat and carrot field with its own water channel. The whole plan is 23 × 16 blocks and 903 blocks. It is a good survival project once your first house is done and you want animals and crops close to home.
- Style
- Farmhouse
- Size
- 23 × 16 blocks, 12 high (Large)
- Blocks
- 903
- Difficulty
- Medium
- Best biome
- Plains, sunflower plains, meadow, savanna
- Build time
- About 3–4 hours in survival (the barn is two thirds of it); 35 minutes in creative
Sponge schematic for WorldEdit and Litematica. Our own design — free to use.
Layer-by-layer plan
Top-down view, north at the top. Faint cells = the layer below. Arrows on stairs point to their tall side.
| Block | Count |
|---|---|
| Mangrove Planks | 24 |
| Birch Planks | 23 |
| Wheat | 14 |
| Stripped Birch Log | 11 |
| Oak Log | 4 |
| Carrots | 4 |
| Hay Block | 3 |
| Spruce Fence | 2 |
| Spruce Fence | 2 |
| Spruce Fence | 2 |
| Oak Fence | 2 |
| Oak Fence | 2 |
| Oak Fence | 2 |
| Oak Fence | 2 |
| Ladder | 1 |
| Cauldron | 1 |
| Brown Bed (head, facing north) | 1 |
| Furnace | 1 |
| Crafting Table | 1 |
| Brown Bed (foot, facing north) | 1 |
| Chest | 1 |
| Composter | 1 |
| Spruce Fence | 1 |
| Barrel | 1 |
| Oak Door (bottom) | 1 |
| Spruce Fence | 1 |
| Oak Stairs (facing east) | 1 |
| Potted Red Tulip | 1 |
Materials list
| Block | Count | Stacks | Shulker boxes |
|---|---|---|---|
| Dark Oak Stairs | 136 | 2 × 64 + 8 | 0.08 |
| Mangrove Planks | 122 | 1 × 64 + 58 | 0.07 |
| Spruce Planks | 90 | 1 × 64 + 26 | 0.05 |
| Spruce Stairs | 88 | 1 × 64 + 24 | 0.05 |
| Stripped Birch Log | 85 | 1 × 64 + 21 | 0.05 |
| Oak Planks | 69 | 1 × 64 + 5 | 0.04 |
| Cobblestone | 66 | 1 × 64 + 2 | 0.04 |
| Birch Planks | 40 | 40 | 0.02 |
| Stripped Oak Log | 24 | 24 | 0.01 |
| Spruce Slab | 22 | 22 | 0.01 |
| Farmland | 18 | 18 | 0.01 |
| Dark Oak Log | 14 | 14 | 0.01 |
| Dark Oak Slab | 14 | 14 | 0.01 |
| Hay Block | 14 | 14 | 0.01 |
| Wheat | 14 | 14 | 0.01 |
| Oak Log | 14 | 14 | 0.01 |
| Glass Pane | 12 | 12 | 0.01 |
| Oak Fence | 12 | 12 | 0.01 |
| Lantern | 11 | 11 | 0.01 |
| Water | 9 | 9 | 0.01 |
| Spruce Fence | 8 | 8 | 0 |
| Ladder | 5 | 5 | 0 |
| Carrots | 4 | 4 | 0 |
| Oak Trapdoor | 2 | 2 | 0 |
| Barrel | 1 | 1 | 0 |
| Brown Bed | 1 | 1 | 0 |
| Cauldron | 1 | 1 | 0 |
| Chest | 1 | 1 | 0 |
| Composter | 1 | 1 | 0 |
| Crafting Table | 1 | 1 | 0 |
| Furnace | 1 | 1 | 0 |
| Oak Door | 1 | 1 | 0 |
| Oak Stairs | 1 | 1 | 0 |
| Potted Red Tulip | 1 | 1 | 0 |
| Total | 903 |
Build it step by step
Layer 1: footprints and field
Mark the farmhouse (9 × 7) on the left, the barn (9 × 12) on the right with a two-block gap, and the field in front of the house. Lay cobblestone rings for both buildings, oak planks inside the house and spruce planks in the barn. For the field, dig a 9-long water channel and put farmland on both sides of it.
Layers 2–4: the farmhouse
Oak log corners, birch plank walls and a stripped oak beam on top. Door in the middle of the south wall, a window either side, one in each side wall and two at the back. In front, lay an oak plank porch two blocks deep with oak fence posts on the corners and fence railings either side of the steps.
Layers 4–8: farmhouse roof and porch roof
A spruce stair gable roof, 11 stairs per row with a slab ridge, oak plank gables with a small window. Cover the porch with a row of spruce slabs at the height of the roof eave and hang two lanterns under it.
Layers 2–6: the barn walls
Use stripped birch logs for the corners, posts every four blocks and the top beam, and fill with mangrove planks: the classic red barn with white trim. Leave a three-wide, three-high doorway in the middle of the south gable, framed by birch logs, and add two windows on the east side.
Layer 6: hay loft
Lay spruce planks across the back three rows of the barn at the top of the walls as a loft, stack hay bales on it and put a ladder against the back wall. Add a small loft door of open trapdoors in the south gable with two hay bales behind it.
Layers 6–11: barn roof
A tall dark oak stair roof with the ridge running front to back: five rows a side, 14 stairs per row, and a dark oak slab ridge. Fill both gables with mangrove planks. Inside, put two dark oak tie beams across and hang four lanterns from them.
Finish: stalls, crops and lights
Two short spruce fence stalls on the west side, a fence line on the east, a composter, a cauldron and hay bales in the corner. Plant wheat and carrots on the farmland, and put lantern posts of oak fence beside the barn door.
How the farm is laid out
Everything you need for an early farm is within a few steps: you sleep in the house, the field is right in front of the porch, and animals go in the barn stalls. The water channel keeps the farmland moist. According to the Minecraft Wiki, water hydrates farmland within four blocks of it horizontally, so a single channel down the middle covers both rows here. Hay bales (nine wheat each) are a good way to store the harvest and they look right in a barn.
Palette and swaps
| Part | In our plan | Alternatives |
|---|---|---|
| House walls | Birch planks | Oak planks, white terracotta |
| House roof | Spruce stairs | Oak or dark oak stairs |
| Barn walls | Mangrove planks | Red terracotta, crimson planks, spruce |
| Barn trim | Stripped birch log | Birch log, calcite, white wool |
| Barn roof | Dark oak stairs | Deepslate tile, spruce |
Mangrove trees grow in mangrove swamps. If you do not have any, spruce walls with dark oak trim make a convincing wooden barn too. Test combinations with the palette generator.
Inside the house and barn
The farmhouse has a bed, a crafting table, a furnace, a chest and a barrel, which is all you need while the farm grows. In the barn, the fence stalls keep cows, sheep or pigs apart, the composter turns extra seeds into bone meal, and the cauldron is ready for water. Keep the barn doorway open for walking animals in with wheat, and close it with fence gates later if they escape. More furniture ideas in our interior design guide.
Lighting
The barn is big and tall, so it needs more light than a house: four lanterns hang from the tie beams, one from the loft and one above it, and two lantern posts stand outside the doorway. The porch has two hanging lanterns and the house one under the ridge. Hostile mobs only spawn at block light 0, and our generator confirmed that every floor block under the roofs is above that. The open field is not covered, so place a few torches around it if mobs trample through at night.
Gathering in survival
- Wood: 136 dark oak stairs, 88 spruce stairs and the plank walls add up to roughly 160 logs across four tree types, the biggest cost of this build.
- Stone: 66 cobblestone for the two foundations.
- Hay bales: 14, so 126 wheat. Grow it in the field first and build the loft later.
- Glass panes: 12.
The material calculator splits the list into stacks and shulker boxes, and the roof generator helps if you change the barn size.
Variations
- Bigger field: add more channel-and-farmland strips; each channel waters four blocks either side.
- Silo: a round tower of bricks next to the barn using our circle generator.
- Stable: extend the barn by four blocks and add a stall for each horse.
Frequently asked questions
How many blocks does the farmhouse with barn need?
903 blocks in total. The biggest parts are 136 dark oak stairs, 122 mangrove planks, 90 spruce planks, 88 spruce stairs and 85 stripped birch logs.
Is the field included in the schematic?
Yes: 18 farmland blocks, wheat and carrots, and 9 water blocks in the channel. Crops placed by a schematic may need replanting.
What animals fit in the barn?
The stalls suit cows, sheep and pigs. Cows follow you while you hold wheat, and pigs follow carrots, potatoes or beetroots.
Can I build only the farmhouse?
Yes. The farmhouse is a full 9 × 7 house on its own; the barn and field are separate parts of the plan.
Why mangrove planks for the barn?
They have a deep red colour that looks like painted barn boards. Any red or brown planks work.