Japanese-Style House with Veranda
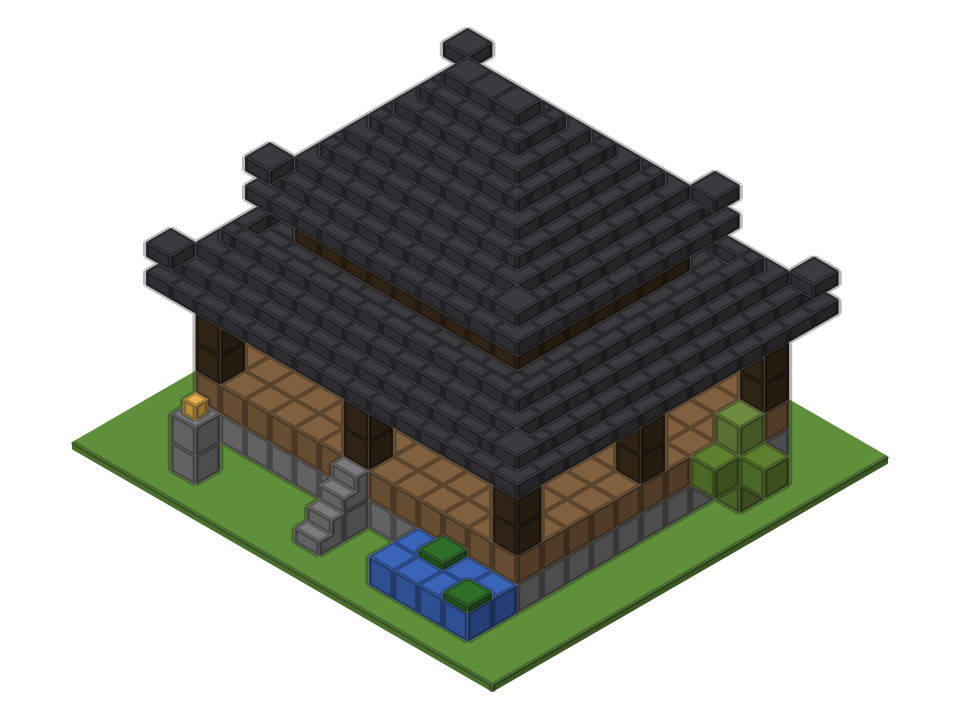
A Japanese-style house on a raised stone base: a 9 × 7 core of dark posts and white panels, a veranda all the way around, a two-tier roof of deepslate tiles with slightly lifted corners, and a garden with a pond, a stone lantern and an azalea bush. It uses 865 blocks. This is our own interpretation of the style for the game, not a copy of any real building.
- Style
- Japanese
- Size
- 17 × 16 blocks, 14 high (Medium)
- Blocks
- 865
- Difficulty
- Hard
- Best biome
- Cherry grove, bamboo jungle, forest, river bank
- Build time
- About 4–5 hours in survival (the roof alone takes over an hour); 40 minutes in creative
Sponge schematic for WorldEdit and Litematica. Our own design — free to use.
Layer-by-layer plan
Top-down view, north at the top. Faint cells = the layer below. Arrows on stairs point to their tall side.
| Block | Count |
|---|---|
| Spruce Planks | 108 |
| Bamboo Planks | 35 |
| Azalea Leaves | 3 |
| Lily Pad | 2 |
| Stone Brick Stairs (facing north) | 1 |
| Chiseled Stone Bricks | 1 |
Materials list
| Block | Count | Stacks | Shulker boxes |
|---|---|---|---|
| Deepslate Tile Stairs | 192 | 3 × 64 | 0.11 |
| Dark Oak Log | 183 | 2 × 64 + 55 | 0.11 |
| Stone Bricks | 145 | 2 × 64 + 17 | 0.08 |
| Spruce Planks | 143 | 2 × 64 + 15 | 0.08 |
| Deepslate Tile Slab | 47 | 47 | 0.03 |
| White Wool | 44 | 44 | 0.03 |
| Bamboo Planks | 35 | 35 | 0.02 |
| Dark Oak Planks | 23 | 23 | 0.01 |
| Lantern | 12 | 12 | 0.01 |
| White Stained Glass Pane | 12 | 12 | 0.01 |
| Water | 8 | 8 | 0 |
| Azalea Leaves | 3 | 3 | 0 |
| Dark Oak Slab | 3 | 3 | 0 |
| Green Carpet | 2 | 2 | 0 |
| Lily Pad | 2 | 2 | 0 |
| Stone Brick Stairs | 2 | 2 | 0 |
| Barrel | 1 | 1 | 0 |
| Birch Door | 1 | 1 | 0 |
| Chest | 1 | 1 | 0 |
| Chiseled Stone Bricks | 1 | 1 | 0 |
| Crafting Table | 1 | 1 | 0 |
| Flowering Azalea Leaves | 1 | 1 | 0 |
| Moss Block | 1 | 1 | 0 |
| Potted Bamboo | 1 | 1 | 0 |
| White Bed | 1 | 1 | 0 |
| Total | 865 |
Build it step by step
Layers 1–2: raised platform
Build a 13 × 11 platform: stone bricks on layer 1 and spruce planks on layer 2. Replace the middle 7 × 5 of the plank floor with bamboo planks; that is the main room. Two stone brick stairs lead up to the middle of the south side.
Layer 3: the dark base band
Mark the 9 × 7 core (two blocks in from the platform edge) with dark oak logs on the corners and dark oak planks between them. This low dark band under the white panels is typical of the style.
Layers 4–9: posts and white panels
Put dark oak logs every two blocks along each wall and fill the gaps with white wool. Add a sideways log beam on layer 7, one more row of panels, and a second beam on layer 9. Birch door in the south wall, and white stained glass panes in the panels either side and in the other walls.
Layers 3–6: veranda
Stand dark oak log posts three high on the platform corners and in the middle of each side, then join them with a ring of sideways dark oak logs on layer 6. Hang lanterns under that beam all around.
Layers 6–7: lower roof
Around the veranda beam, place a ring of deepslate tile stairs facing inwards, one block outside the platform. Put a second ring on top of the beam, and fill the gap between it and the core wall with deepslate tile slabs. Set one slab on each outer corner to lift the tips.
Layers 9–13: upper hip roof
On top of the core, build a hip roof: rings of deepslate tile stairs starting one block outside the core walls, each ring one block smaller and one block higher, until a short ridge of slabs closes it. The corner stairs bend into outer corners by themselves. Add a slab on each eave corner.
Finish: interior and garden
Inside: a spruce plank ceiling on layer 7 with two lanterns under it, a white bed, a low table of dark oak slabs with green cushions, a chest, a barrel and potted bamboo; a lantern on the loft floor above. Outside: a 4 × 2 pond with lily pads, a stone lantern by the steps and an azalea bush on moss.
What gives the house its Japanese feel
Three things do most of the work. The roof is the star: a big, dark, layered roof that overhangs far beyond the walls. A strong grid of dark posts with pale panels between them. And a raised floor with a veranda, so the house sits on a platform instead of on the ground. The two-tier roof (a lower skirt over the veranda and a hip roof over the core) keeps the shape from becoming one huge pyramid, and the lifted slab corners hint at the curved eaves of real temple roofs, which blocks cannot do exactly.
Palette and swaps
| Part | In our plan | Alternatives |
|---|---|---|
| Posts and beams | Dark oak log | Stripped dark oak, spruce log |
| Panels | White wool | Calcite, white concrete, birch planks |
| Roof | Deepslate tile | Blackstone, dark prismarine, spruce |
| Platform | Stone bricks | Polished andesite, smooth stone |
| Floor | Spruce and bamboo planks | Birch planks, stripped bamboo |
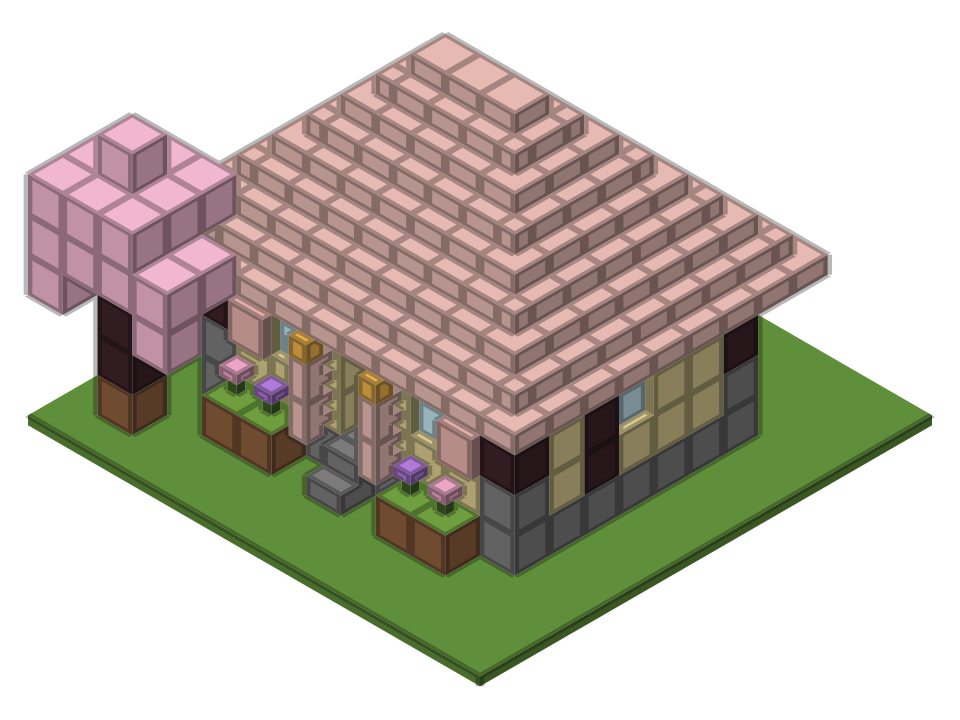
In a cherry grove, keep the dark frame and use cherry planks for the veranda floor; see our cherry cottage for a pink roof version. The block palette tool includes a Japanese palette.
Interior
The main room has a bamboo plank floor, which reads like woven mats. Furniture stays low and simple: a bed on the floor, a table made of bottom slabs with carpet cushions either side, a chest and a barrel along the wall. The ceiling at layer 7 makes the room feel calm instead of tall, and the space above becomes a small loft. More ideas in interior design ideas.
Lighting
Eight lanterns hang under the veranda beam, two inside the main room, one stands in the loft and one sits on the stone lantern by the steps. Hostile mobs only spawn at block light 0 in the Overworld, and our generator confirmed every covered floor block, including the whole veranda, is above 0. Lanterns fit the style far better than torches.
Gathering in survival
- Deepslate tiles: 192 stairs and 47 slabs. Deepslate tiles come four from four deepslate bricks, which come from polished deepslate, which comes from cobbled deepslate mined below Y=0. A stonecutter saves a lot of material here.
- White wool: 44 blocks; each needs four string, or shear sheep.
- Dark oak: 183 logs, the second biggest cost.
- Stone bricks: 145.
Put the list into the material calculator to see stacks and shulker boxes, and use the roof generator to preview a hip roof for a different footprint.
Variations
- Tea house: build only the core with the lower roof and skip the upper tier.
- Bigger hall: stretch the core to 13 × 7; the hip roof then gets a longer ridge.
- Garden: add a stepping-stone path of slabs and a bamboo fence around the pond.
Frequently asked questions
How many blocks does the Japanese house need?
865 blocks. The biggest parts are 192 deepslate tile stairs, 183 dark oak logs, 145 stone bricks and 143 spruce planks.
How are the roof corners lifted?
A deepslate tile slab sits on top of each outer corner stair, which makes the tips look raised. Blocks cannot make a real curved eave.
Why is the floor raised?
Traditional houses of this style often sit on a raised floor, and in the game it also gives the veranda a clear edge and steps up to the door.
Can I use spruce for the roof?
Yes. Spruce stairs make a warmer, more rustic version; keep the posts dark so the grid still shows.
Is this a copy of a real building?
No. It is an original MC Seed Maps design inspired by the general style.