Easy Starter Cabin (7 × 7)
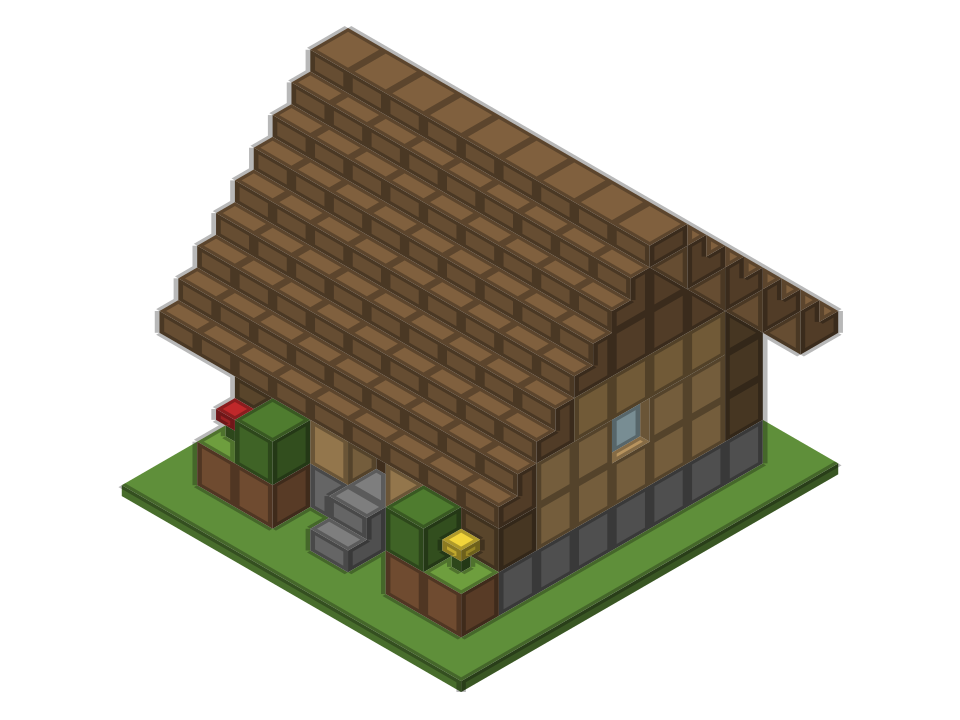
This is a 7 × 7 oak cabin you can finish on your first day: 237 blocks, almost all of them wood and cobblestone you collect in the first hour. It has a bed, a crafting table, a furnace, two chests and a lantern, so it is lit inside and mobs cannot spawn on the floor. Follow the layers below, or download the free .schem file.
- Style
- Rustic
- Size
- 9 × 10 blocks, 8 high (Small)
- Blocks
- 237
- Difficulty
- Easy
- Best biome
- Plains, forest, any biome with oak trees
- Build time
- About 30–45 minutes in survival once you have the wood; under 10 minutes in creative
Sponge schematic for WorldEdit and Litematica. Our own design — free to use.
Layer-by-layer plan
Top-down view, north at the top. Faint cells = the layer below. Arrows on stairs point to their tall side.
| Block | Count |
|---|---|
| Oak Planks | 19 |
| Oak Log | 4 |
| Chest | 2 |
| Oak Leaves | 2 |
| Red Bed (head, facing north) | 1 |
| Furnace | 1 |
| Crafting Table | 1 |
| Red Bed (foot, facing north) | 1 |
| Potted Red Tulip | 1 |
| Spruce Door (bottom) | 1 |
| Poppy | 1 |
| Dandelion | 1 |
Materials list
| Block | Count | Stacks | Shulker boxes |
|---|---|---|---|
| Spruce Stairs | 72 | 1 × 64 + 8 | 0.04 |
| Oak Planks | 58 | 58 | 0.03 |
| Cobblestone | 24 | 24 | 0.01 |
| Stripped Oak Log | 20 | 20 | 0.01 |
| Spruce Planks | 16 | 16 | 0.01 |
| Oak Log | 12 | 12 | 0.01 |
| Spruce Slab | 9 | 9 | 0.01 |
| Glass Pane | 7 | 7 | 0 |
| Grass Block | 4 | 4 | 0 |
| Chest | 2 | 2 | 0 |
| Oak Leaves | 2 | 2 | 0 |
| Torch | 2 | 2 | 0 |
| Cobblestone Stairs | 1 | 1 | 0 |
| Crafting Table | 1 | 1 | 0 |
| Dandelion | 1 | 1 | 0 |
| Furnace | 1 | 1 | 0 |
| Lantern | 1 | 1 | 0 |
| Poppy | 1 | 1 | 0 |
| Potted Red Tulip | 1 | 1 | 0 |
| Red Bed | 1 | 1 | 0 |
| Spruce Door | 1 | 1 | 0 |
| Total | 237 |
Build it step by step
Layer 1: foundation and floor
Lay a 7 × 7 ring of cobblestone and fill the inside with oak planks. The ring lifts the walls off the grass and gives the house a stone base, which already looks better than walls that start straight from the dirt. Put a cobblestone stair in front of the middle of the south side as a doorstep.
Layers 2–3: corner logs and walls
Place an oak log on each corner, then fill the walls with oak planks. Leave a two-block gap in the middle of the south wall for the door and one-block holes for windows: two on the south wall, one on each side and one at the back, all on layer 3.
Layer 4: the top beam
Finish the walls with a ring of stripped oak logs placed sideways. A different block on the top row works like a beam and makes the walls look framed instead of flat. Add the spruce door and the glass panes now.
Layers 4–7: the roof
Start the roof one block outside the walls: a row of spruce stairs on the north and south side at the height of the beam, then step up one block and one block inwards for each new row. Every row is 9 stairs long, so it overhangs the side walls by one block too. Fill the triangle at each gable end with spruce planks and put one glass pane in it.
Layer 8: ridge and lantern
Close the top with a row of 9 spruce slabs. Hang a lantern from the middle of the ridge, inside the house; it lights every floor block.
Finish: furniture and garden
Bed in the north-west corner, crafting table and furnace against the north wall, chests in the east corners. Outside, add two torches beside the door, two oak-leaf bushes and a flower on each side.
Why this cabin works as a first house
A first house has one job: keep you safe through the first night with as little gathering as possible. This plan uses only blocks you get with a wooden or stone pickaxe and an axe: oak logs and planks, spruce for the roof, cobblestone and a little glass. The inside is 5 × 5 blocks, which fits a bed, a crafting station and storage without feeling cramped, and the pitched roof gives you head room under the ridge.
It still looks like a real house because it follows the three basics that make any small build look better: logs on the corners for depth, a different roof material so the shape reads from far away, and a roof that overhangs the walls so it casts a shadow line.
Materials and swaps
| Part | Block in our plan | Good swaps |
|---|---|---|
| Walls | Oak planks | Birch or spruce planks |
| Corners | Oak log | Spruce or dark oak log |
| Beam | Stripped oak log | Stripped spruce log |
| Roof | Spruce stairs and slabs | Dark oak or cobblestone stairs |
| Base | Cobblestone | Stone bricks, mossy cobblestone |
If there is no spruce near you, build the roof from oak stairs and switch the walls to birch or cobblestone so the roof is still a different colour from the walls. Our block palette tool suggests combinations for any base block.
Gathering the materials in survival
The full list is in the table above; here is how it translates to trees and stone. Planks come four from one log, and the material calculator turns any list into stacks.
- Wood: 72 spruce stairs need 108 spruce planks, because stairs come 4 from 6 blocks. Add the gable fill, slabs and door and you need roughly 35 spruce logs, plus about 30 oak logs for the walls, floor, corners and beam.
- Stone: 24 cobblestone for the ring and one doorstep. You get that from a few minutes of digging.
- Glass: 7 panes. Six glass blocks make 16 panes, so smelting six sand is enough.
- Light: one lantern needs a torch and eight iron nuggets. If you have no iron yet, place two torches inside on the walls instead.
Lighting and spawn-proofing
Hostile mobs in the Overworld only spawn where the block light is 0. A lantern gives light level 15, and light drops by one for every block of distance, counted along each axis. Hung under the ridge in the middle of the room, it lights the whole 5 × 5 floor well above 0, so nothing can spawn inside. We checked every floor block of this plan with a light flood-fill in our generator. The two torches by the door keep the doorstep lit as well. More detail in our guide on how to spawn-proof your house.
Variations and how to expand it
- Longer cabin: add three blocks to the length and keep the same roof; the roof generator gives the new stair count.
- Porch: extend the floor two blocks to the south and put fence posts on the corners under the roof overhang.
- Second room: build a second 7 × 7 cabin next to it with the roof turned 90°; where the two roofs meet you get an L-shaped house.
- Different biome: in a snowy area swap the oak for spruce logs and the roof for dark oak, like our taiga cabin.
Frequently asked questions
How many blocks do I need for this starter house?
237 blocks in total, including the furniture. The biggest items are 72 spruce stairs, 58 oak planks and 24 cobblestone; the full list is in the materials table.
Can I build it on the first night?
Yes, if you start in the morning. Collect about 65 logs and 24 cobblestone first, build the walls and roof, then add the bed. Build the floor and walls before anything decorative so you have shelter early.
Is the house safe from mobs?
Yes. With the door closed there are no openings a mob can walk through, and the lantern keeps every floor block above light level 0, so hostile mobs cannot spawn inside.
How do I use the .schem file?
The download is a Sponge schematic. Load it with WorldEdit or Litematica (for example in a creative test world) and paste it, or use it as a ghost-block guide while you build in survival.
Which way should the door face?
The plan puts the door on the south side. You can rotate the whole house; just keep the door under the long side of the roof so the overhang shelters it.