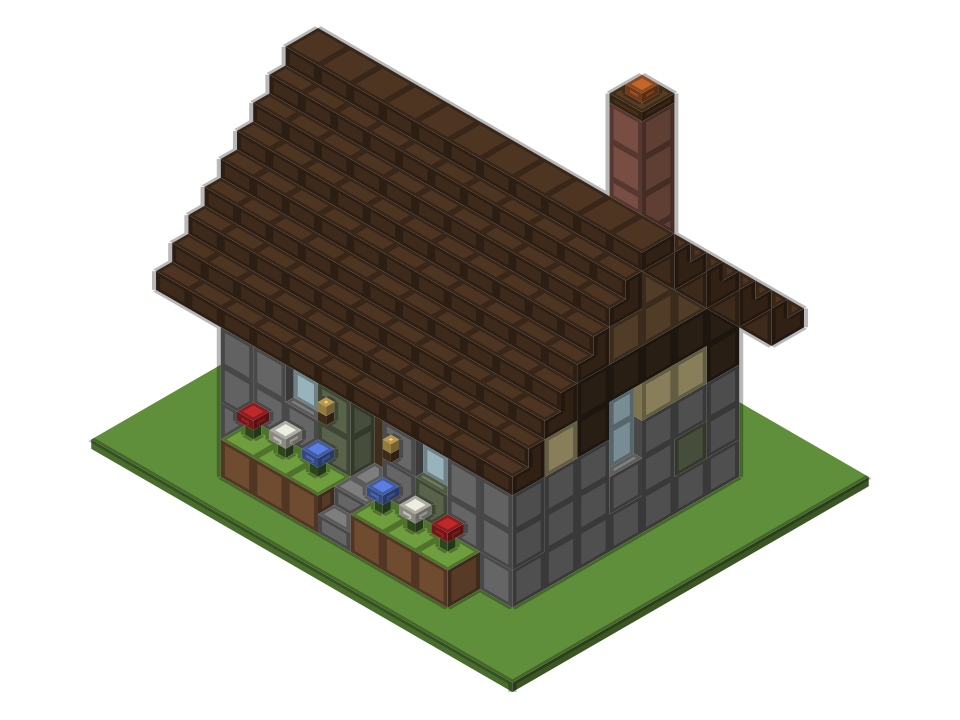
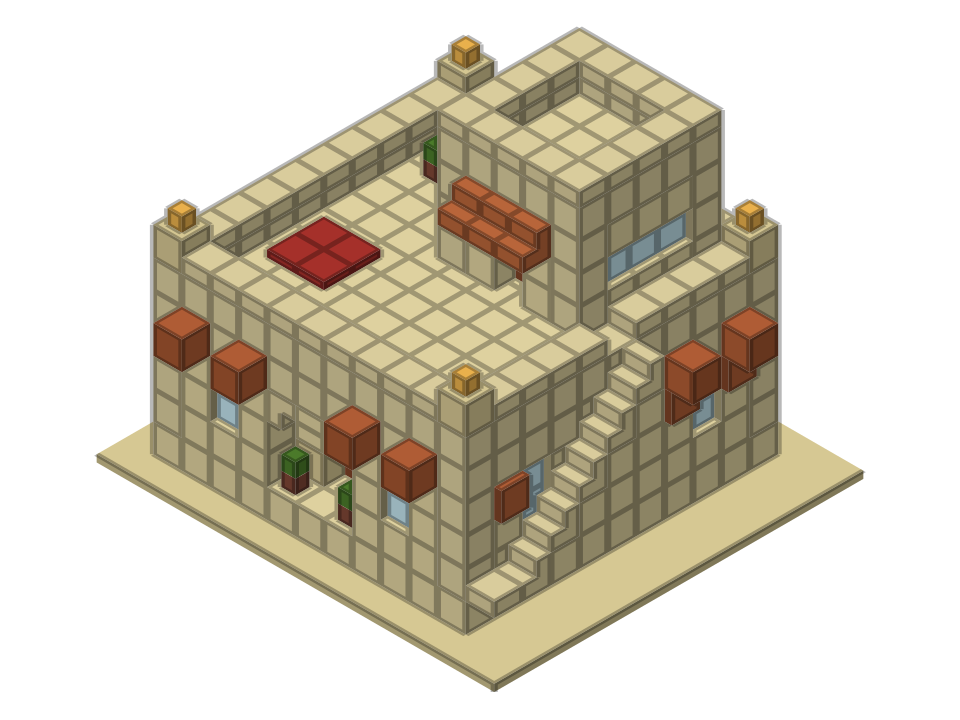
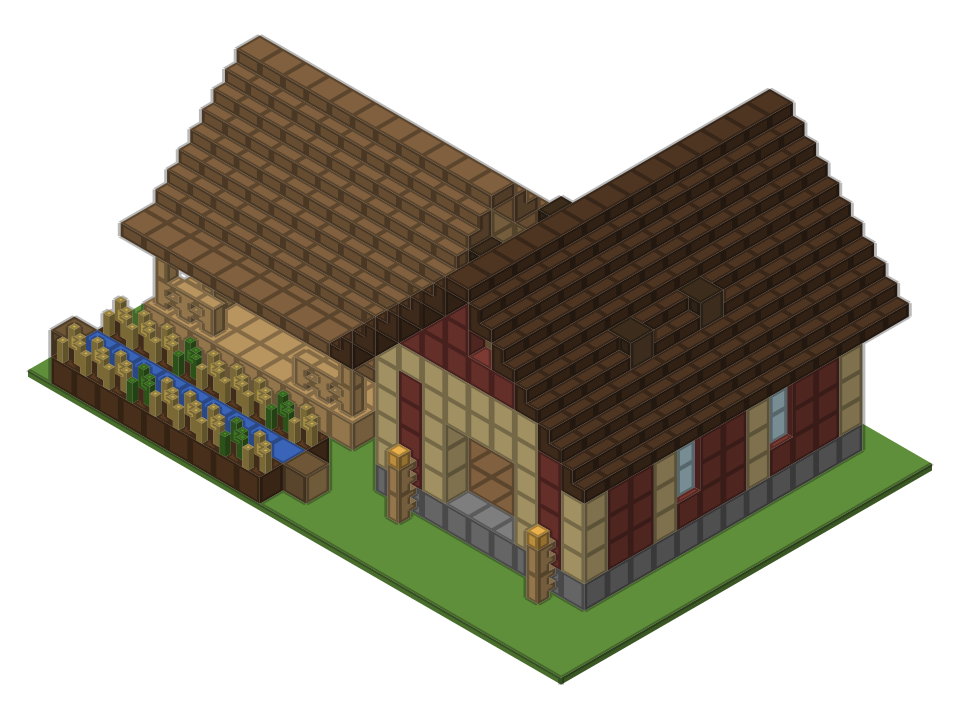
Cherry Grove Cottage
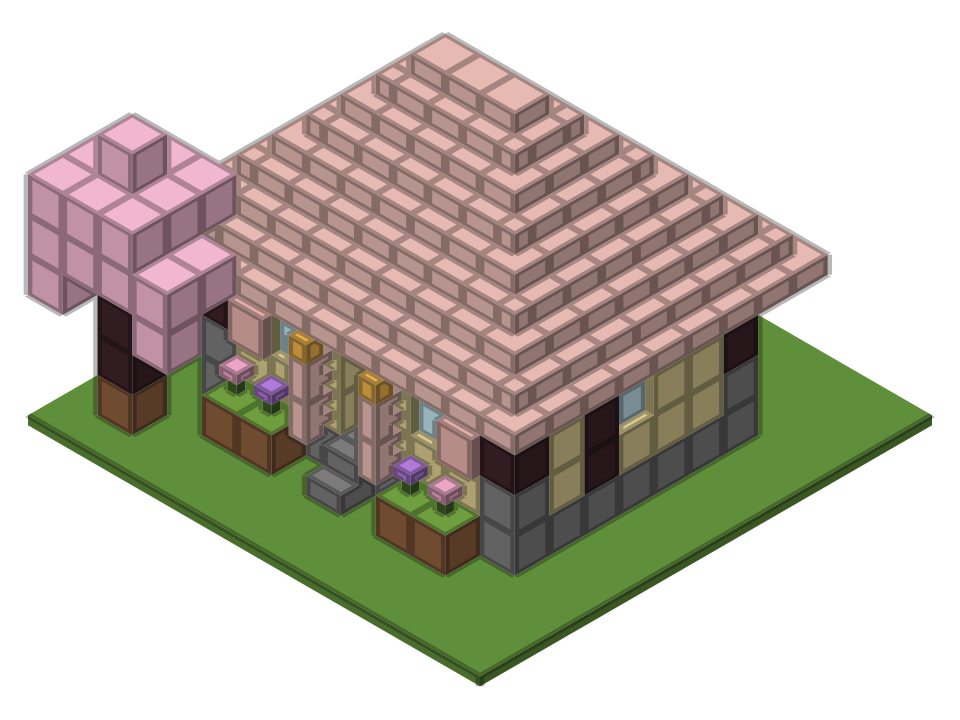
A 9 × 7 cottage for the cherry grove: pale birch panels between dark cherry log posts, a soft pink hip roof, cherry shutters, two lantern posts at the door and a small cherry tree beside it. It is only 332 blocks, and almost all of the wood comes from cherry and birch trees. The roof slopes on all four sides, so there are no gable walls to fill.
- Style
- Cottage
- Size
- 13 × 13 blocks, 10 high (Small)
- Blocks
- 332
- Difficulty
- Easy
- Best biome
- Cherry grove, meadow, flower forest
- Build time
- About 1 hour in survival; 12 minutes in creative
Sponge schematic for WorldEdit and Litematica. Our own design — free to use.
Layer-by-layer plan
Top-down view, north at the top. Faint cells = the layer below. Arrows on stairs point to their tall side.
| Block | Count |
|---|---|
| Birch Planks | 20 |
| Pink Carpet | 6 |
| Stone Bricks | 4 |
| Cherry Log | 4 |
| Pink Tulip | 2 |
| Allium | 2 |
| Cherry Fence | 2 |
| Pink Bed (head, facing north) | 1 |
| Bookshelf | 1 |
| Furnace | 1 |
| Crafting Table | 1 |
| Pink Bed (foot, facing north) | 1 |
| Chest | 1 |
| Potted Cherry Sapling | 1 |
| Barrel | 1 |
| Cherry Door (bottom) | 1 |
Materials list
| Block | Count | Stacks | Shulker boxes |
|---|---|---|---|
| Cherry Stairs | 96 | 1 × 64 + 32 | 0.06 |
| Birch Planks | 48 | 48 | 0.03 |
| Cherry Planks | 35 | 35 | 0.02 |
| Stone Bricks | 32 | 32 | 0.02 |
| Cherry Log | 26 | 26 | 0.02 |
| Stripped Cherry Log | 24 | 24 | 0.01 |
| Cherry Leaves | 23 | 23 | 0.01 |
| Glass Pane | 12 | 12 | 0.01 |
| Pink Carpet | 6 | 6 | 0 |
| Grass Block | 5 | 5 | 0 |
| Cherry Fence | 4 | 4 | 0 |
| Cherry Slab | 3 | 3 | 0 |
| Lantern | 3 | 3 | 0 |
| Allium | 2 | 2 | 0 |
| Cherry Trapdoor | 2 | 2 | 0 |
| Pink Tulip | 2 | 2 | 0 |
| Barrel | 1 | 1 | 0 |
| Bookshelf | 1 | 1 | 0 |
| Cherry Door | 1 | 1 | 0 |
| Chest | 1 | 1 | 0 |
| Crafting Table | 1 | 1 | 0 |
| Furnace | 1 | 1 | 0 |
| Pink Bed | 1 | 1 | 0 |
| Potted Cherry Sapling | 1 | 1 | 0 |
| Stone Brick Stairs | 1 | 1 | 0 |
| Total | 332 |
Build it step by step
Layer 1: floor
A 9 × 7 ring of stone bricks with cherry planks inside. Add a stone brick stair at the door, two grass blocks on each side of it for flowers, and one grass block at the front left corner for the tree.
Layers 2–5: frame and walls
Put cherry logs on the corners and every fourth block along the walls, and fill with birch planks. Use stone bricks for the bottom block of each corner and a ring of stripped cherry logs laid sideways as the top beam on layer 5.
Layers 3–4: door, windows and shutters
Cherry door in the middle of the south wall, two-block windows either side, two at the back and one on each side. On the front windows, add an open cherry trapdoor on each side as shutters, and put cherry fence posts with lanterns on top either side of the door.
Layers 5–9: hip roof
Start a ring of cherry stairs one block outside the walls, level with the beam, all facing inwards. Each new ring goes one block up and one block in. After four rings the roof becomes a three-block ridge of cherry slabs. Place the corner stairs last on each ring; they turn into outer corners on their own.
Layers 2–7: cherry tree
At the front left, stack three cherry logs with one sideways branch, then add cherry leaves around and above it in a loose, wide shape. Overlap the leaves a little with the roof edge so the tree and house look like they belong together.
Finish: interior
Pink bed in the north-west corner, crafting table, furnace, chest and barrel along the east side, a bookshelf, a pink rug and a potted cherry sapling. One lantern hangs under the ridge.
Making a pink house look good
Pink is a strong colour, so the trick is contrast. The cherry planks roof is soft pink, the walls are pale birch, and the dark cherry logs outline the corners and posts. Without that dark frame the house would turn into one pink blob. The stone brick base keeps it grounded, and green from the grass and flowers balances the pink. The same rule works for any bright palette: one strong colour, one pale one, and a dark line between them. See our building tips for more on colour.
Palette and swaps
| Part | In our plan | Alternatives |
|---|---|---|
| Roof | Cherry stairs and slabs | Dark oak or deepslate tile for a calmer look |
| Posts | Cherry log | Dark oak log |
| Walls | Birch planks | Calcite, white terracotta, stripped birch |
| Beam | Stripped cherry log | Stripped birch log |
| Base | Stone bricks | Polished andesite, mossy stone bricks |
The block palettes page has a cherry blossom palette and can suggest matching blocks for cherry planks.
Why a hip roof
A hip roof slopes down on all four sides, so the cottage looks the same from every direction and you never have to fill gable triangles. It costs a few more stairs than a gable roof of the same size and needs corner pieces. Stairs join into corners by themselves when two of them meet, as the Minecraft Wiki describes for stair shapes. Our roof generator shows hip roofs for any footprint, and Minecraft roof designs compares the main shapes.
Interior and lighting
The room is 7 × 5 inside. The bed goes in a corner, the work corner (crafting table, furnace, chest, barrel) on the opposite side, a bookshelf by the window and a pink carpet in the middle. A potted cherry sapling repeats the colour inside. The lantern under the ridge, two lanterns on the door posts, and the light check in our generator mean no covered floor block is left at block light 0, so hostile mobs cannot spawn inside.
Gathering in survival
- Cherry wood: 96 stairs and 3 slabs need about 146 planks, plus 35 floor planks, 26 logs and 24 stripped logs. Plan for roughly 100 cherry logs; cherry trees grow in cherry groves.
- Birch: 48 planks, about 12 logs.
- Stone bricks: 32.
- Cherry leaves need shears to collect.
The material calculator gives the stacks.
Variations
- Two cottages and a path: build a second one rotated 90° and join them with a cherry fence and a gravel path.
- Japanese twist: swap the birch walls for white wool and the roof for deepslate tile, close to our Japanese house.
- Bigger: stretch to 11 × 7; the hip roof gets a longer ridge.
Frequently asked questions
How many blocks does the cherry cottage need?
332 blocks including the tree and furniture. The biggest parts are 96 cherry stairs, 48 birch planks, 35 cherry planks and 32 stone bricks.
Where do I find cherry wood?
Cherry trees grow in cherry grove biomes. A seed map with a biome finder helps you locate one.
Can I collect cherry leaves?
Yes, with shears. Place them as decoration; leaves placed by a player do not decay.
How do the roof corners work?
Place the straight stairs of each ring first, then the corners. A stair between two perpendicular stairs changes into an outer corner by itself.
Is the cottage good for a small server base?
Yes, it is a compact one-room home. For more storage, look at our survival base.