Stone Watchtower
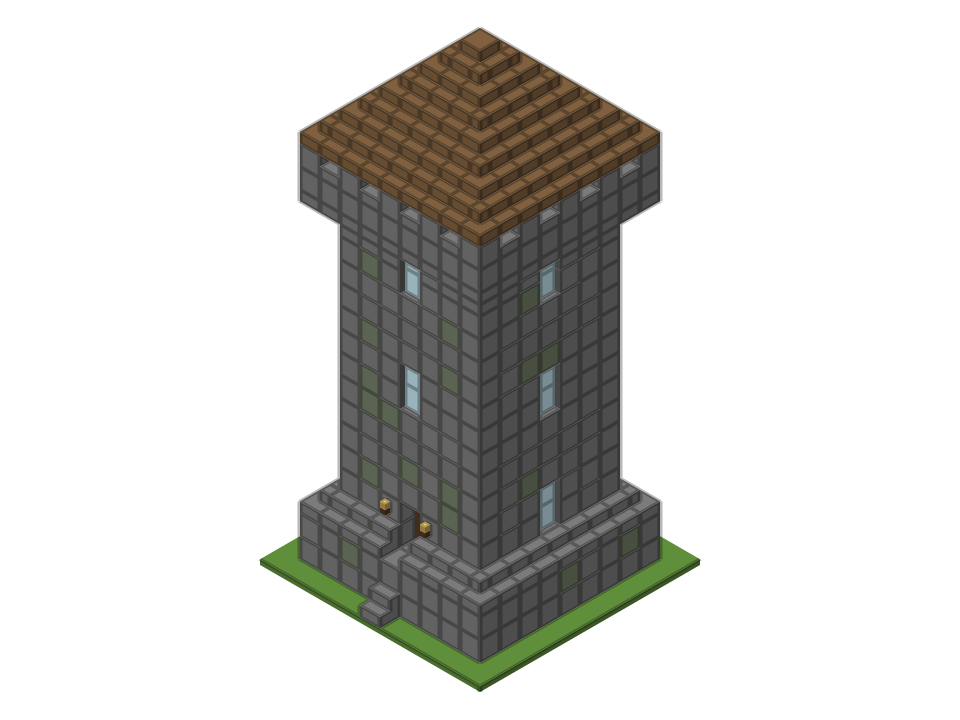
A 24-block-tall stone watchtower on a 9 × 9 base: a flared plinth, a 7 × 7 tower with three floors joined by a ladder, an overhanging lookout deck with battlements on stone corbels, and a pointed spruce roof on four log posts. It uses 839 blocks, mostly stone bricks. Use it as a lookout over your base, a map room or a small home with a view.
- Style
- Medieval
- Size
- 11 × 11 blocks, 24 high (Medium)
- Blocks
- 839
- Difficulty
- Medium
- Best biome
- Hills, mountains, forest edges, next to a castle or village
- Build time
- About 3 hours in survival (lots of stone bricks and climbing); 25 minutes in creative
Sponge schematic for WorldEdit and Litematica. Our own design — free to use.
Layer-by-layer plan
Top-down view, north at the top. Faint cells = the layer below. Arrows on stairs point to their tall side.
| Block | Count |
|---|---|
| Stone Bricks | 44 |
| Spruce Planks | 25 |
| Cobblestone | 6 |
| Mossy Stone Bricks | 6 |
Materials list
| Block | Count | Stacks | Shulker boxes |
|---|---|---|---|
| Stone Bricks | 414 | 6 × 64 + 30 | 0.24 |
| Spruce Stairs | 80 | 1 × 64 + 16 | 0.05 |
| Spruce Planks | 73 | 1 × 64 + 9 | 0.04 |
| Stone Brick Stairs | 64 | 1 × 64 | 0.04 |
| Cobblestone | 48 | 48 | 0.03 |
| Mossy Stone Bricks | 43 | 43 | 0.02 |
| Chiseled Stone Bricks | 40 | 40 | 0.02 |
| Glass Pane | 22 | 22 | 0.01 |
| Stone Brick Slab | 16 | 16 | 0.01 |
| Ladder | 15 | 15 | 0.01 |
| Spruce Log | 8 | 8 | 0 |
| Lantern | 4 | 4 | 0 |
| Barrel | 2 | 2 | 0 |
| Torch | 2 | 2 | 0 |
| Chest | 2 | 2 | 0 |
| Bell | 1 | 1 | 0 |
| Cartography Table | 1 | 1 | 0 |
| Crafting Table | 1 | 1 | 0 |
| Red Bed | 1 | 1 | 0 |
| Spruce Door | 1 | 1 | 0 |
| Spruce Slab | 1 | 1 | 0 |
| Total | 839 |
Build it step by step
Layers 1–3: base and plinth
Lay a 9 × 9 slab of stone bricks, add a second layer ring of mixed stone with a spruce plank floor in the middle 5 × 5, and finish the base with a ring of stone brick stairs facing inwards on layer 3. The sloped skirt makes the tower look like it grows out of the ground.
Layers 3–16: tower walls
Build a 7 × 7 tower from stone bricks with some cobblestone and mossy stone bricks mixed in, stone bricks on the corners, and a band of chiseled stone bricks at each floor level (layers 7 and 12). Spruce door in the middle of the south side, with a torch on each side.
Layers 7 and 12: floors
Fill the inside 5 × 5 with spruce planks on layers 7 and 12, leaving a one-block hole by the north wall for the ladder. Run the ladder from layer 3 to layer 17 on the inside of the north wall.
Windows
Two-block-tall glass windows on each side of each floor, like arrow slits. The south side has none on the ground floor because the door is there.
Layers 16–17: corbels and deck
On layer 16, place upside-down stone brick stairs all around the outside of the tower, facing inwards: they are the corbels. On layer 17 lay a full 9 × 9 deck of stone bricks that overhangs the tower by one block.
Layer 18: battlements
Around the deck edge, alternate stone bricks and stone brick slabs to make crenellations. Stand a spruce log post two high on each inner corner of the deck.
Layers 19–23: spire roof
On the posts, build a hip roof of spruce stairs: a 9 × 9 ring, then 7 × 7, 5 × 5, 3 × 3 and a single slab on top. Hang a lantern from under the peak to light the deck.
What makes a tower look good
A plain stone column looks like a chimney. This tower avoids that with three tricks. A wider base with a sloped skirt, so it does not look stuck on the ground. Horizontal bands of chiseled stone bricks at each floor, which break up the height and show where the floors are. And a top that is wider than the shaft: the corbelled deck and the overhanging roof give the tower a strong silhouette from far away. Mixing in cobblestone and mossy stone bricks keeps the walls from looking flat.
Palette and swaps
| Part | In our plan | Alternatives |
|---|---|---|
| Walls | Stone bricks, cobblestone, mossy stone bricks | Deepslate bricks, tuff bricks, sandstone (desert) |
| Bands | Chiseled stone bricks | Polished andesite |
| Floors | Spruce planks | Dark oak planks |
| Roof | Spruce stairs | Deepslate tile, dark oak |
A deepslate version with a dark oak roof looks great at night with lanterns. The palette tool has a castle grey and a deepslate keep palette.
Floors and furniture
- Ground floor: chest, crafting table and barrel.
- First floor: bed and chest, a small bedroom.
- Second floor: cartography table, barrel and a bell: the map room.
- Deck: open lookout under the spire roof.
The ladder keeps the floors almost completely free; a staircase would take half the room in a 5 × 5 interior.
Lighting and spawn-proofing
Each floor has a hanging lantern under the floor above, the deck is lit by the lantern under the roof peak, and two torches mark the door. Hostile mobs spawn only at block light 0, and our generator checked every covered standing spot, including the deck behind the battlements: none is at 0. Towers are tall and dark inside, so this matters more than in a small house. See how to spawn-proof your house.
Gathering in survival
- Stone bricks: 414 blocks, plus 64 stairs and 16 slabs. Stone bricks are four from four stone, and stone is smelted cobblestone, so plan on about 550 cobblestone and a lot of smelting.
- Chiseled stone bricks: 40. A stonecutter makes them one from one stone brick.
- Spruce: 80 stairs and 73 planks, about 40 logs.
- Ladders: 15; ladders come three per craft from seven sticks.
The material calculator shows this as stacks and shulker boxes.
Variations
- Castle wall: connect two towers with a wall walk at deck level.
- Round tower: use our circle generator for a 9-wide round shaft.
- Beacon tower: replace the spire with a flat deck and put a beacon on top.
Frequently asked questions
How tall is the watchtower?
24 blocks from the base to the top of the roof, on a 9 × 9 footprint.
How many blocks does it need?
839 blocks. The biggest parts are 414 stone bricks, 80 spruce stairs, 73 spruce planks and 64 stone brick stairs.
How do I get to the top?
A ladder on the inside of the north wall runs from the ground floor up through holes in each floor to the deck.
What are the stairs under the deck for?
They are corbels: upside-down stairs that look like stone brackets holding up the overhanging deck.
Can I make it taller?
Yes. Add floors in steps of five layers: four layers of wall and a plank floor with a chiseled band.