Medieval Timber-Frame House
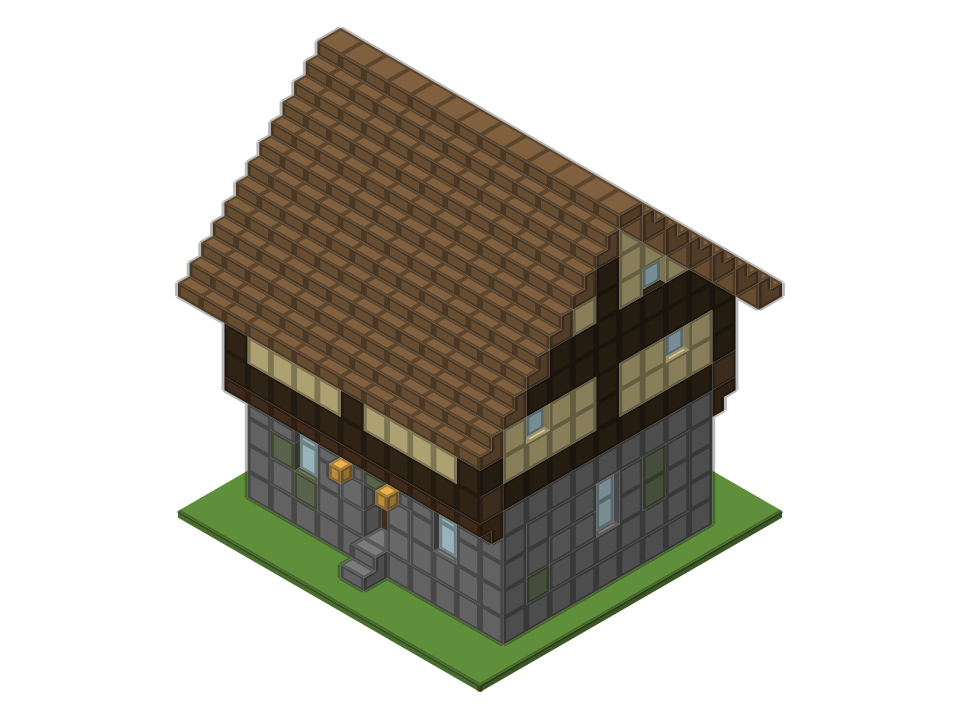
A two-storey medieval house: an 11 × 9 stone ground floor with a kitchen and storage, and a timber-framed upper floor that sticks out one block over the street on both long sides, the way old town houses did. It uses 778 blocks, mostly stone, dark oak and spruce, and every room is lit. The layer guide below takes you from the foundation to the ridge.
- Style
- Medieval
- Size
- 13 × 13 blocks, 15 high (Medium)
- Blocks
- 778
- Difficulty
- Medium
- Best biome
- Plains, forest, villages, river banks
- Build time
- About 3–4 hours in survival with materials ready; 30–40 minutes in creative
Sponge schematic for WorldEdit and Litematica. Our own design — free to use.
Layer-by-layer plan
Top-down view, north at the top. Faint cells = the layer below. Arrows on stairs point to their tall side.
| Block | Count |
|---|---|
| Cobblestone | 18 |
| Mossy Cobblestone | 7 |
| Stone | 6 |
| Spruce Slab (top half) | 6 |
| Stone Bricks | 4 |
| Chest | 2 |
| Crafting Table | 1 |
| Furnace | 1 |
| Smoker | 1 |
| Barrel | 1 |
| Ladder | 1 |
| Spruce Door (bottom) | 1 |
Materials list
| Block | Count | Stacks | Shulker boxes |
|---|---|---|---|
| Spruce Stairs | 156 | 2 × 64 + 28 | 0.09 |
| Dark Oak Log | 131 | 2 × 64 + 3 | 0.08 |
| Stone Bricks | 84 | 1 × 64 + 20 | 0.05 |
| Dark Oak Planks | 80 | 1 × 64 + 16 | 0.05 |
| Birch Planks | 72 | 1 × 64 + 8 | 0.04 |
| Spruce Planks | 63 | 63 | 0.04 |
| Cobblestone | 48 | 48 | 0.03 |
| Glass Pane | 28 | 28 | 0.02 |
| Dark Oak Stairs | 22 | 22 | 0.01 |
| Mossy Cobblestone | 21 | 21 | 0.01 |
| Spruce Slab | 19 | 19 | 0.01 |
| Stone | 13 | 13 | 0.01 |
| Red Carpet | 12 | 12 | 0.01 |
| Lantern | 7 | 7 | 0 |
| Ladder | 5 | 5 | 0 |
| Bookshelf | 4 | 4 | 0 |
| Chest | 3 | 3 | 0 |
| Crafting Table | 2 | 2 | 0 |
| Barrel | 1 | 1 | 0 |
| Blue Bed | 1 | 1 | 0 |
| Furnace | 1 | 1 | 0 |
| Lectern | 1 | 1 | 0 |
| Red Bed | 1 | 1 | 0 |
| Smoker | 1 | 1 | 0 |
| Spruce Door | 1 | 1 | 0 |
| Stone Brick Stairs | 1 | 1 | 0 |
| Total | 778 |
Build it step by step
Layer 1: foundation
Lay an 11 × 9 ring of stone bricks and fill it with spruce planks. Put a stone brick stair in front of the middle of the south side.
Layers 2–5: stone ground floor
Build the walls from cobblestone with some mossy cobblestone and stone mixed in, with stone bricks on the corners. Make layer 5 a full ring of stone bricks: this band carries the upper floor. Leave the door gap and two-block windows on layers 3–4.
Layer 5: jetty brackets
On the outside of the north and south walls, place a row of upside-down dark oak stairs along the top. They look like the wooden brackets that hold up the overhanging floor.
Layer 6: the jettied floor
Lay the upper floor in dark oak planks, one block wider than the ground floor on the north and south. Edge it with sideways dark oak logs so the floor reads as a heavy beam from outside. Leave one hole above the ladder in the back right corner.
Layers 7–9: timber upper walls
Put dark oak logs on the corners and in the middle of each wall, fill with birch planks, and finish with a sideways log beam on layer 9. Windows on this floor are one block tall and two wide.
Layers 9–15: steep spruce roof
Run spruce stairs from one block outside the jettied walls up to the ridge: six rows a side, 13 stairs per row, then a row of spruce slabs. Fill the gables with birch, add a dark oak post up the middle and a sideways beam, and put two small windows in each gable.
Layers 10 and inside: beam, ladder and lights
Across the attic, place a collar beam of dark oak logs from front to back and hang two lanterns from it. Downstairs, hang three lanterns under the upper floor. A ladder on the back wall joins the floors.
Why the jetty matters
The upper floor that juts out over the lower one is the single detail that makes this house read as medieval. It adds a shadow line across the front, it makes the house look top-heavy in a charming way, and it shelters the door from rain. The upside-down stairs underneath sell the idea that wooden brackets carry the weight. You can use the same trick on any two-storey house: build the ground floor one block smaller than the upper floor on the sides you want to stick out.
Palette and swaps
| Part | In our plan | Alternatives |
|---|---|---|
| Ground floor | Cobblestone, mossy cobblestone, stone | Stone bricks + andesite, tuff bricks |
| Corners and band | Stone bricks | Polished andesite |
| Timber frame | Dark oak log | Spruce log, stripped dark oak |
| Panels | Birch planks | Calcite, white terracotta, white wool |
| Roof | Spruce stairs | Dark oak, deepslate tile |
Keep three values: dark frame, pale panels, mid-grey stone. If the panels and frame are too close in colour the timber pattern disappears. The palette generator shows which blocks are darker or lighter than your base.
Rooms and furniture
Ground floor: a kitchen along the back wall (crafting table, furnace, smoker), two chests and a barrel for storage, and a table made of top slabs in the middle. Upper floor: two beds against the west wall, two bookshelves and a lectern for a small study, a chest and a red carpet. The attic above the collar beam stays open, which makes the upper room feel taller. More ideas in our interior design guide.
Lighting and safety
Hostile mobs spawn only where block light is 0. The ground floor has three hanging lanterns, the upper floor two on the collar beam, and two lanterns hang under the jetty either side of the door. Our generator floods light from every lantern and checks that no floor block under a roof is left at 0. The ladder hole is the only gap between the floors, and it sits right next to a lantern.
Survival gathering
- Stone: about 170 cobblestone (some smelted into stone and crafted into stone bricks). Mossy cobblestone is cobblestone plus vines or a moss block.
- Dark oak: 131 logs for the frame and beams plus planks for the floor, roughly 150 logs in total. Dark oak trees are big, so one dark forest visit is enough.
- Spruce: 156 stairs need 234 planks, so about 60 spruce logs, plus the slabs and floor.
- Glass panes: 28; one batch of six glass makes 16.
Paste the material table into the material calculator for stacks and shulker boxes.
Variations
- Street of houses: build three in a row with different panel colours (birch, calcite, white terracotta) and the same roof.
- Shop front: replace the ground-floor south windows with a wide opening and a counter of top slabs.
- Cross gable: add a small gable over the door; the roof generator gives the stair counts for a 5-wide gable.
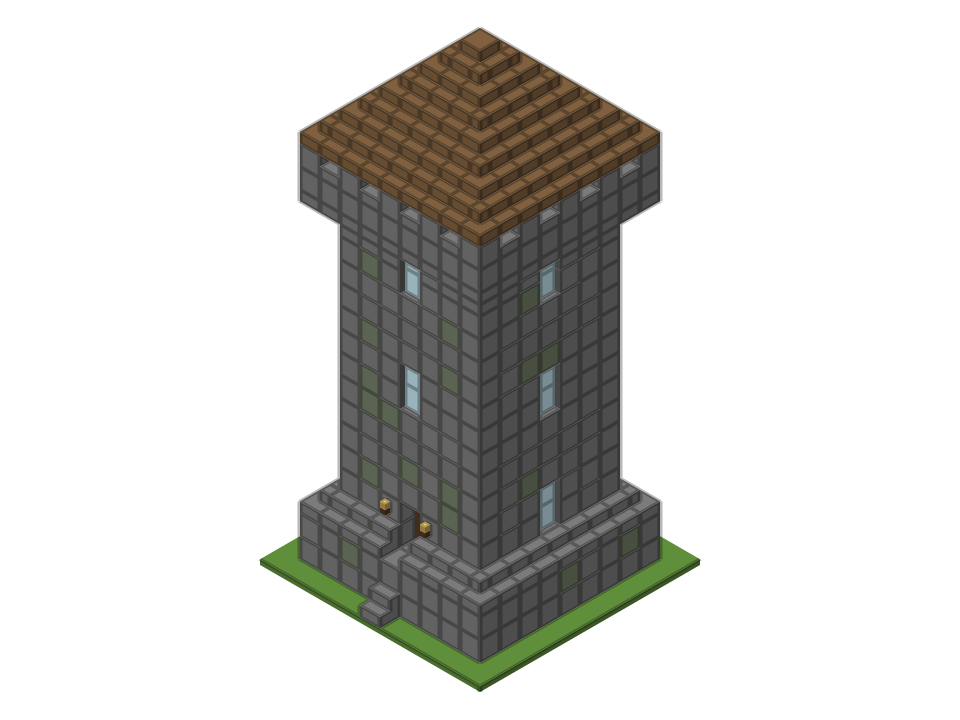
- See also our stone watchtower for a matching tower.
Frequently asked questions
How many blocks does the medieval house need?
778 blocks including furniture. The biggest parts are 156 spruce stairs, 131 dark oak logs, 84 stone bricks and 80 dark oak planks.
How do you make the upper floor overhang?
Build the upper floor one block wider than the ground floor on the sides that should stick out, and put upside-down stairs under the edge as brackets.
Is this house hard to build?
Medium. The walls are simple; the roof is the longest part because it has six rows of stairs on each side. Build the roof from one end to the other so the rows stay straight.
How do I get between the floors?
A ladder on the inside of the east wall goes through a one-block hole in the upper floor.
Can I build it without dark oak?
Yes. Spruce logs work for the frame. Then use a lighter roof, such as oak, or a darker one, such as deepslate tile, so the roof and frame do not merge.